
The team at Sevin Interiors finished our basement and the quality of the work was impressive. They were easy to communicate with from start to finish.
Kitchen and Bath Remodeling
Kitchen Island Installation in Cincinnati, OH
Sevin Interiors installs custom kitchen islands for Cincinnati homeowners who want more workspace, storage, and seating.
- Adds dedicated prep space that keeps cooking and cleanup separate
- Creates built-in storage that reduces countertop clutter
- Provides seating that turns the kitchen into a gathering space
- Improves traffic flow by defining clear work zones in the kitchen
- Increases resale appeal in Cincinnati's competitive housing market
- Custom sizing fits the actual footprint of your kitchen, not a standard template
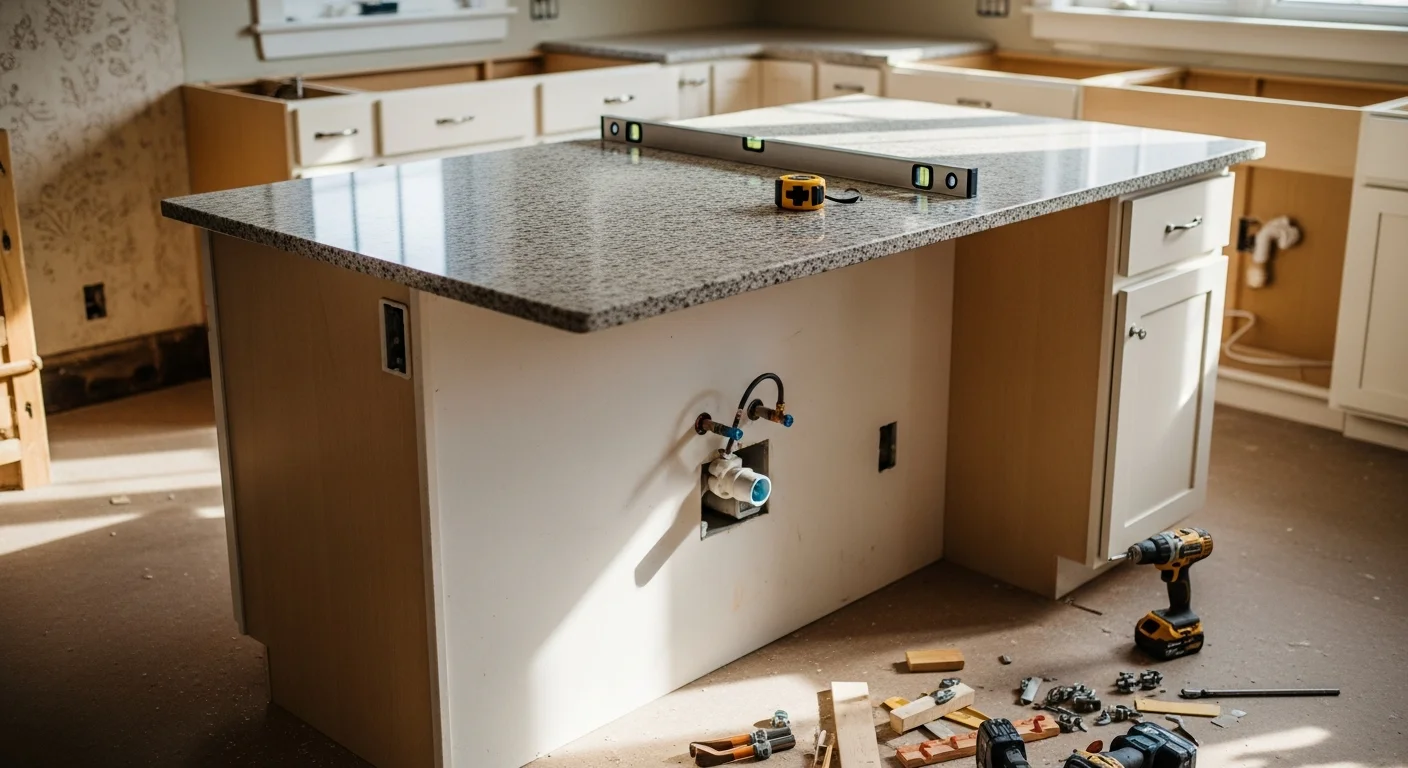
Expert Kitchen Island Installation in Cincinnati, OH
Kitchen island installation is one of the most practical upgrades Cincinnati homeowners make. At Sevin Interiors, we handle the full process from layout planning through final installation. We start by measuring your kitchen and reviewing traffic flow, seating needs, and how the island will connect to your existing cabinetry and countertops. Cincinnati's housing stock ranges from early 1900s colonials with compact galley kitchens to mid-century ranches and newer open-concept builds. Each layout calls for a different island approach. Older homes, in particular, may need electrical or plumbing work reviewed before installation begins. We account for those factors early so nothing slows the project down. Whether you want a prep-focused island, one with seating, or a design that adds built-in storage, we size and configure it to fit your kitchen and your daily routine. Contact Sevin Interiors to schedule a consultation for your Cincinnati kitchen.
What's included
- Adds dedicated prep space that keeps cooking and cleanup separate
- Creates built-in storage that reduces countertop clutter
- Provides seating that turns the kitchen into a gathering space
- Improves traffic flow by defining clear work zones in the kitchen
- Increases resale appeal in Cincinnati's competitive housing market
- Custom sizing fits the actual footprint of your kitchen, not a standard template
40 Years Construction Experience
Local Owned and Operated
Licensed General Contractor
Residential Remodeling Specialist
New Home Builder
More Kitchen and Bath Remodeling Services
Need this service?
Get a clear roof assessment before you commit.
FAQ
Kitchen Island Installation FAQ
Common questions about kitchen island installation in Cincinnati, OH.
Yes, we install islands in older Cincinnati homes regularly. We review the existing layout, electrical setup, and floor structure before work begins so the island fits safely and correctly.
We measure your kitchen and map out traffic flow before recommending a size. A properly sized island leaves clear pathways on all sides so the space stays functional, not cramped.
It depends on your island design and what features you want included. If the island will include outlets, lighting, or appliances, we coordinate the electrical work as part of the installation plan.
Yes, we design islands with seating overhangs built into the plan from the start. We size the overhang and height based on your kitchen layout and how many seats you need.
We select finishes, door styles, and countertop materials that coordinate with your current cabinetry. The goal is a kitchen that looks intentional, not pieced together.
Yes, we manage both the design and installation so you work with one team from start to finish. That single point of contact keeps decisions clear and the project on track.
Still have questions?
Call us directly. Real answers, no scripts.
Find Us
Proudly Based in ,
Stop by, call, or book online — we're always nearby when you need us.
Phone
(513) 502-7363Hours
- Monday 8:00 AM - 8:00 PM
- Tuesday 8:00 AM - 8:00 PM
- Wednesday 8:00 AM - 8:00 PM
- Thursday 8:00 AM - 8:00 PM
- Friday 8:00 AM - 8:00 PM
- Saturday Closed
- Sunday Closed